
We will be working within the current building walls (although the roof must be replaced) and so can’t greatly change the footprint of the building.
However, areas can be moved around within the building if that would work better for 21st century use.
In order to increase the Energy Performance Certificate rating (which is currently at the lowest ‘G’ rating), the whole building will need to be insulated to a high standard (probably on the inside).
The roof, doors and windows will be replaced and a new heating system installed. The dividing doors between the main hall and the storage area will be removed and it is proposed to re-build the ‘lean-to’ which currently houses the kitchen on the side nearest school.
It is also hoped to remove the current concrete floor in the store area and replace the entire floor with a new wooden floor.
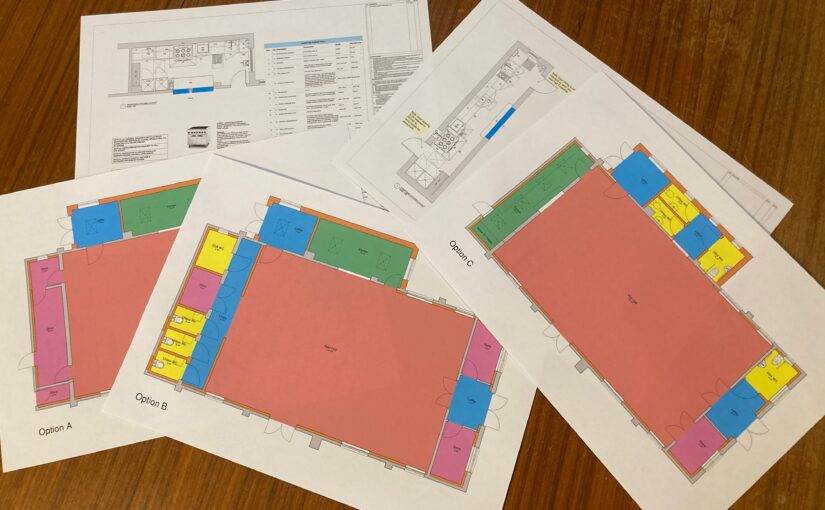
The architect has submitted three different designs which we would welcome users’ comments on.
All three options show a new lobby to allow access from the car park (which is the only place where the footprint can be extended).
Option A is similar to the current layout, with two fully accessible, unisex, refurbished, toilets. Kitchen designers have provided a suggested kitchen layout and key to the layout.
Option B moves the toilets from the main entrance to the building to what is currently the store area and puts storage where the toilets currently are, but the kitchen remains in the same place and would use the same layout as Option A.
Option C moves the toilets to what is currently the kitchen, moves the kitchen to what is currently the back store (but with added roof lights) and puts the storage (together with another toilet if desired) at the front of the building. Kitchen designers have provided a suggested kitchen layout together with a key to the layout and this confirms that it would be feasible.
We need to hear your views.
- Do you use the hall?
- What kind of different events would you like to be able to use the hall for?
- Would you use the hall more if there were better facilities (toilets and kitchen)?
- If the kitchen was improved would you like to be able to cook full meals in it or would you bring in ready prepared food?
- Should we be improving the quality and quantity of the toilets in the hall?
- What other energy-saving or energy generating measures would you like to see in the hall?
- How do you normally travel to the hall?
- Is there anything that would encourage you to walk or cycle (if you currently drive?
Please email clerk@launton-pc.gov.uk to let us know by 15 December 2021.